The Salk Institute’s Water Line: An Axis towards the Horizon
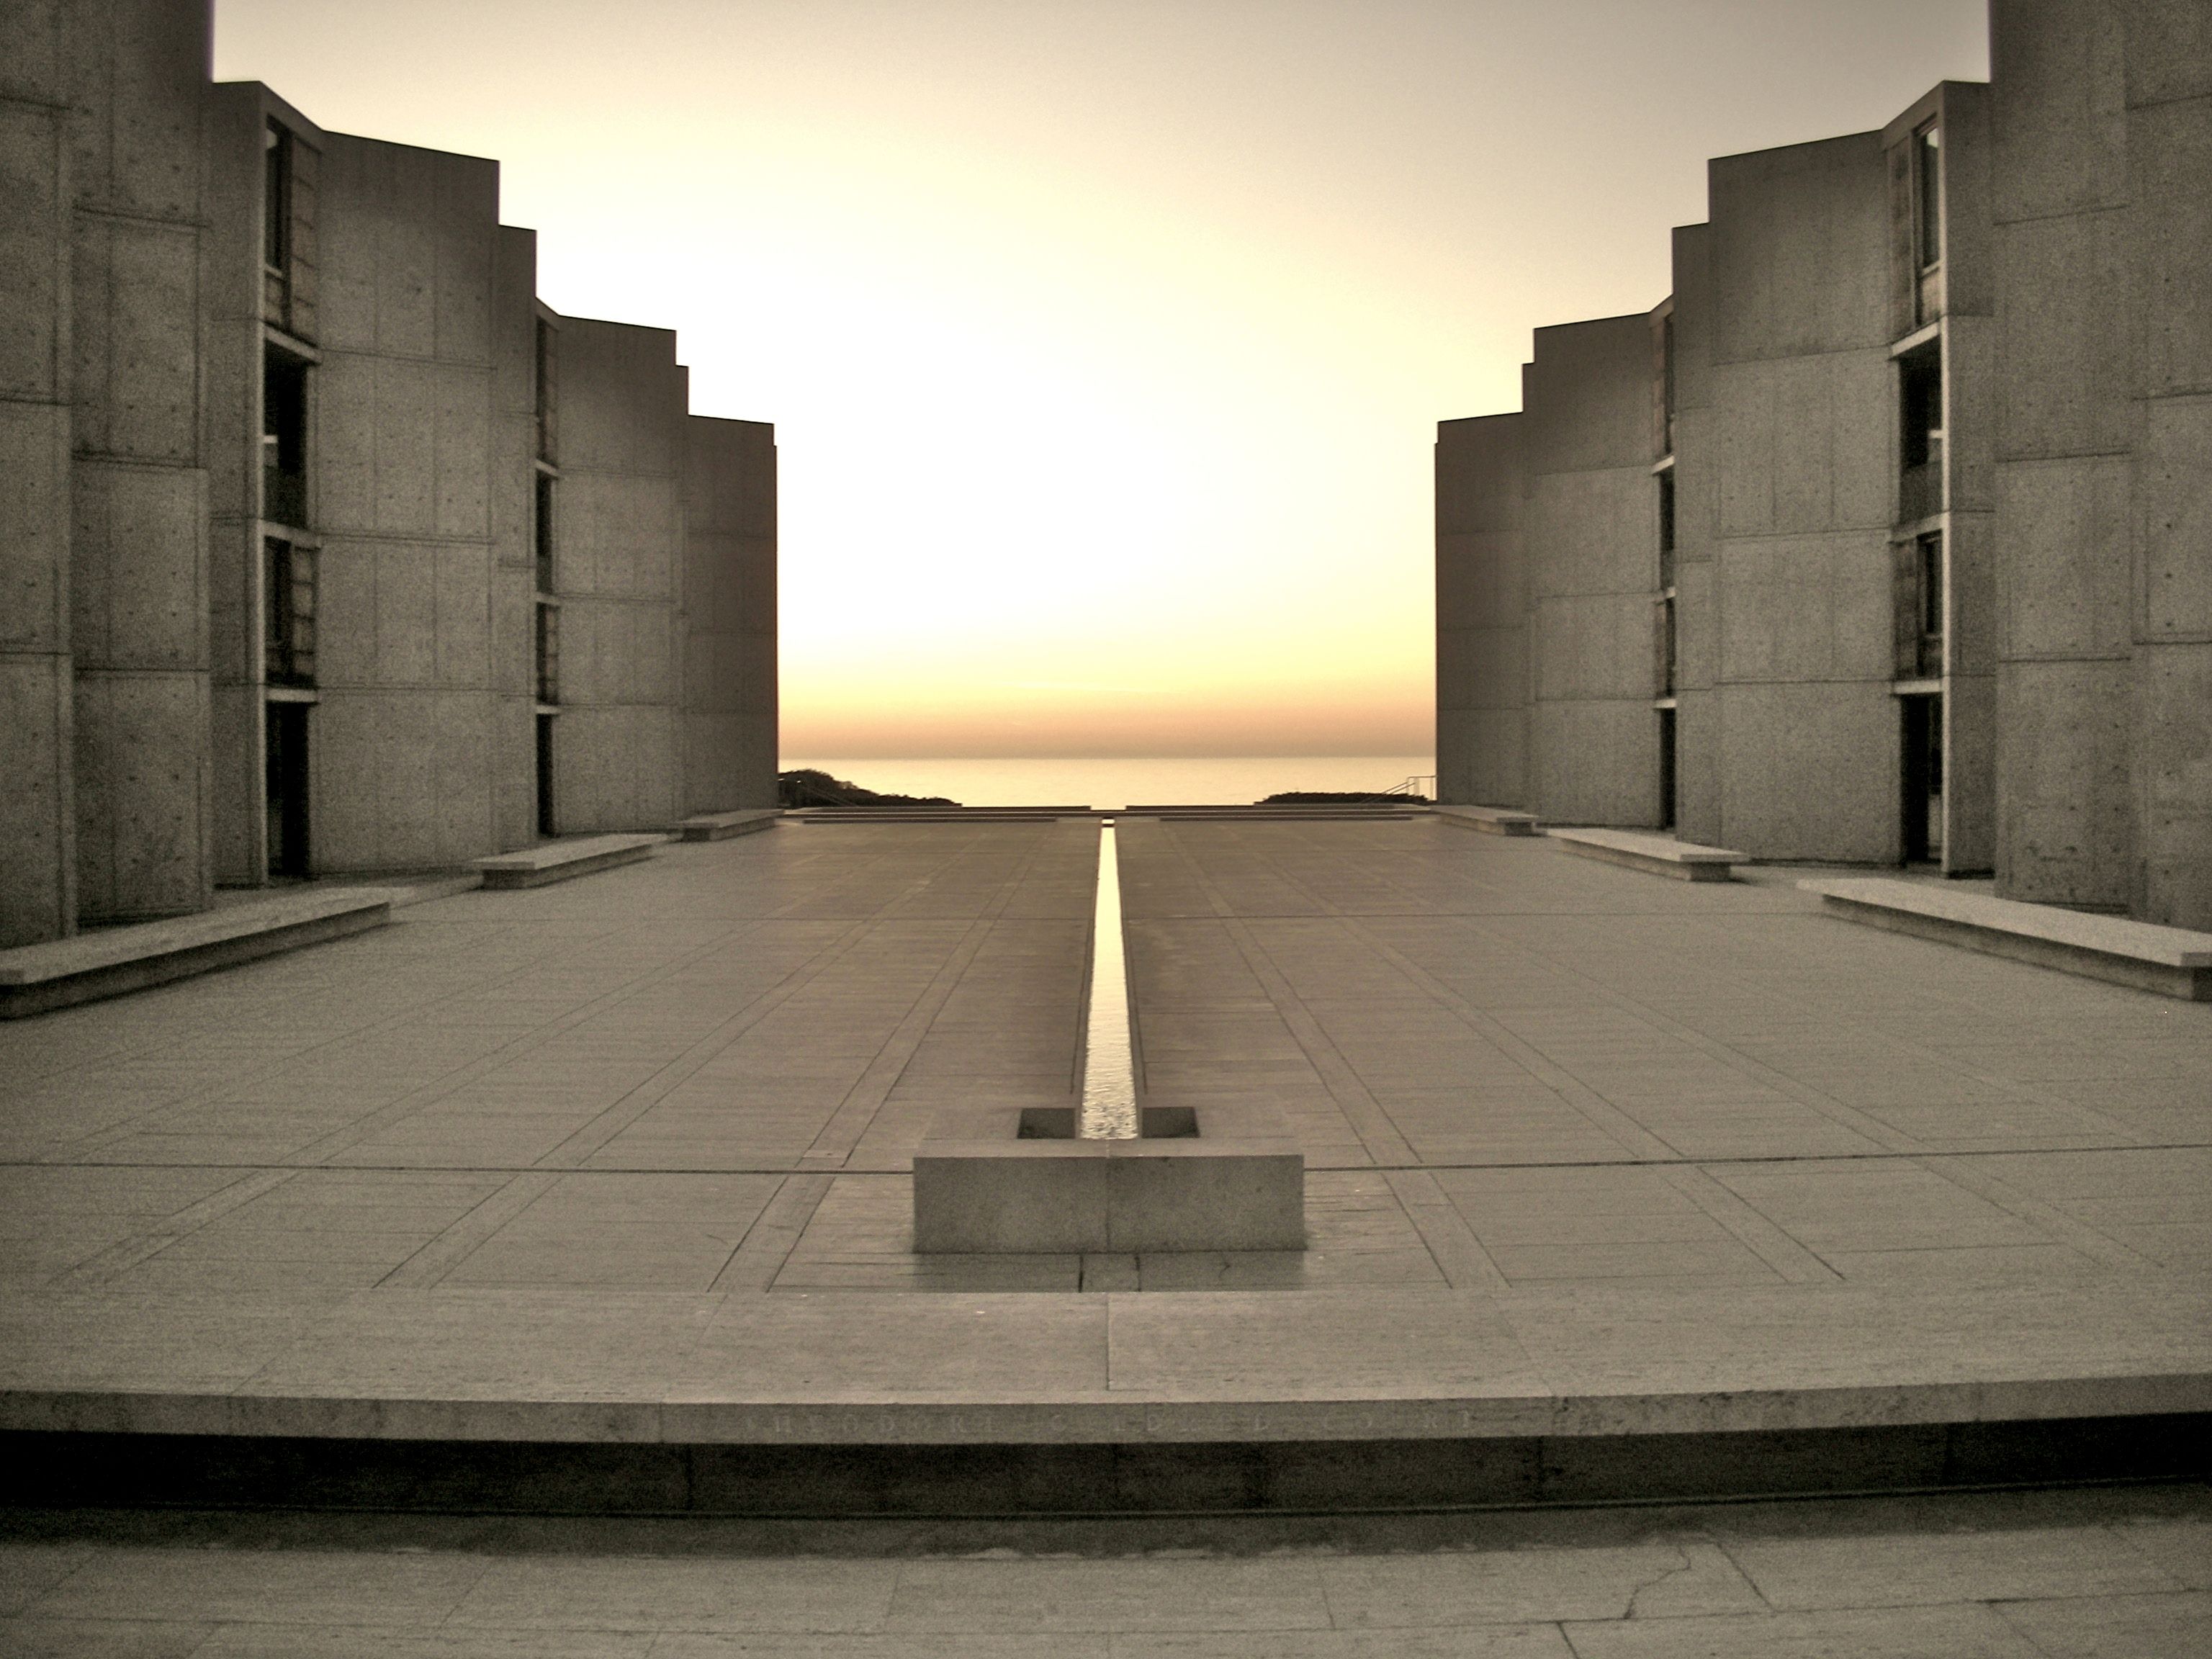
One of the clearest organising elements in the courtyard of Louis I. Kahn’s Salk Institute in La Jolla is a narrow water channel set into its travertine paving. The concrete laboratory buildings form powerful boundaries on either side, yet the eye is directed less by their mass than by this fine line in the ground. Running from east to west, the channel aligns with the opening towards the Pacific horizon. The contrast in scale is unusually precise. An expansive stone surface and heavy concrete elevations make the narrowness of the channel immediately legible. Keeping the courtyard largely unoccupied reinforces that relationship. There is no garden feature or sculpture to arrest the gaze; instead, it moves among the paving joints, the repeated building modules and the direction of the water. The architecture establishes perspective from either side, while the channel gives that perspective one continuous axis. The water line differs from an ornamental pool. Contained within a shallow cut in the paving, its surface can read almost like another piece of stone or, when it catches the light, as a bright strip. At sunset the relationship between that line and the horizontal sea beyond becomes particularly clear. The water need not physically reach the ocean for the connection to work. The eye follows a direction that links the carefully measured courtyard to a much larger landscape. An outdoor space enclosed on two sides is therefore completed by an open horizon at one end. The Institute calls the feature the “River of Life”, associating it with the movement of scientific discoveries into a wider body of knowledge. The metaphor is carried by the spatial arrangement itself: a line beginning among laboratories points beyond their boundaries. It also has an actual technical system behind it, with water circulated through the feature. According to the Institute, the sun sets along its axis at the spring and autumn equinoxes, adding a seasonal dimension to the fixed geometry. This is worth returning to because a single detail works at several scales. It is a functioning water channel, the geometric spine of the courtyard and a visual connection to the setting. Material, infrastructure, direction and meaning meet in one restrained decision. Studying it reveals how little an architectural intervention needs to occupy physically in order to organise a considerable amount of space. Image: TheNose (Alfred Essa), Salk Institute courtyard, 2006; Wikimedia Commons, CC BY-SA 2.0.
View source ↗Back to references